.png)
Pub Conversion and Refurbishment,
The Garrick, Leman Street
Role: Developer and Contractor
Architect: Chris Dyson Architects
Programme: April 2025 – April 2026
Key Features:
Grade II listed building
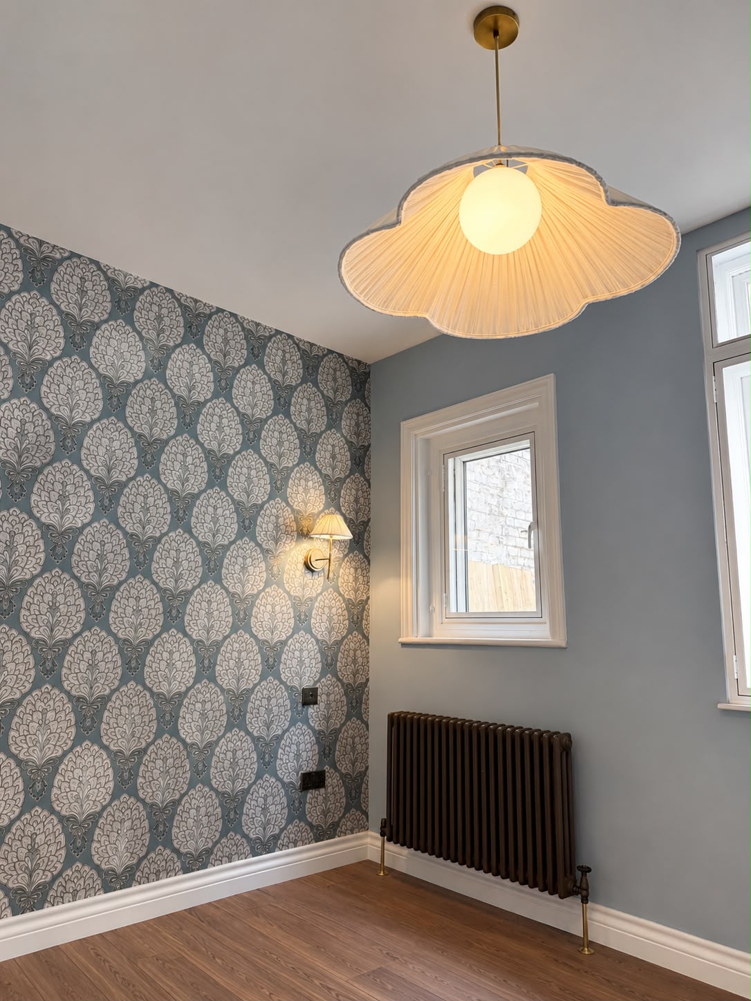
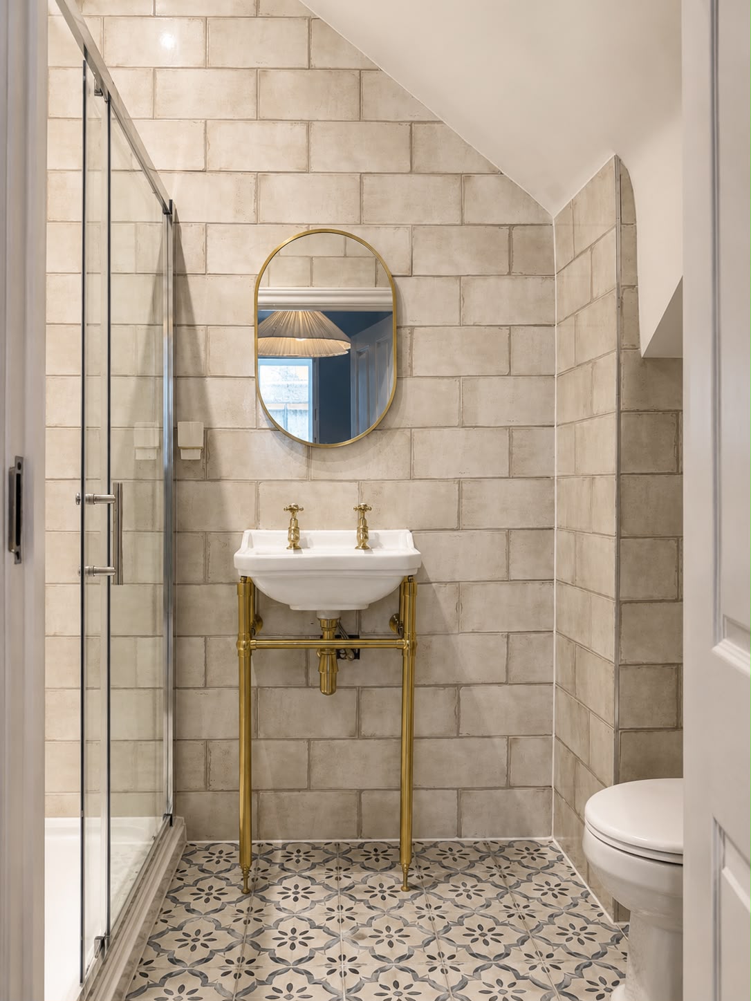
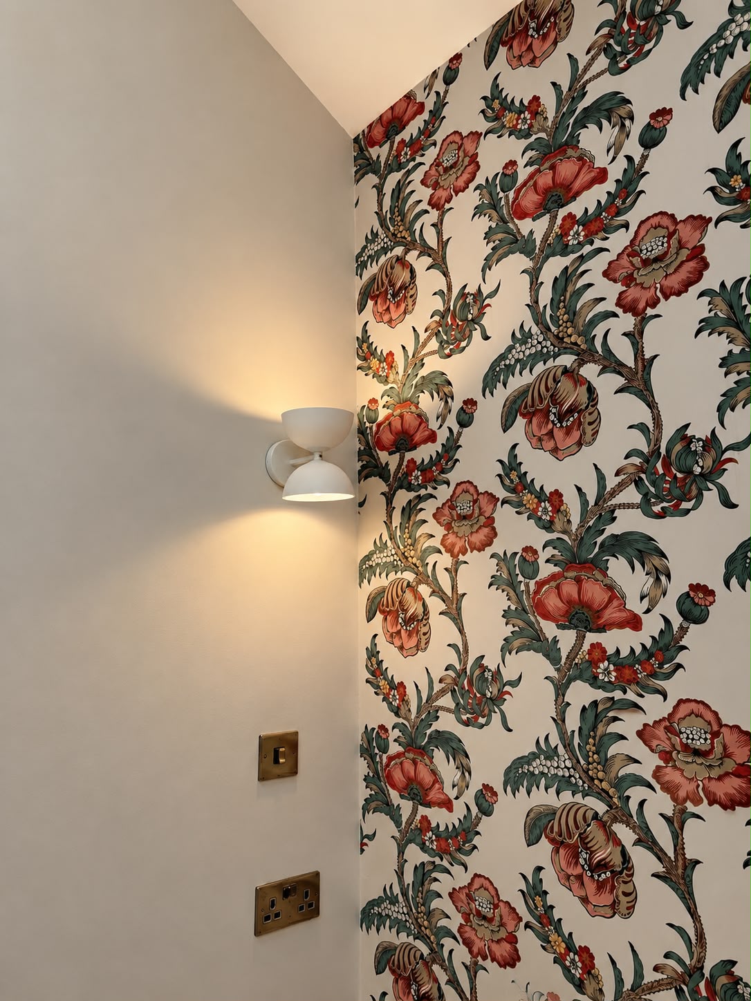
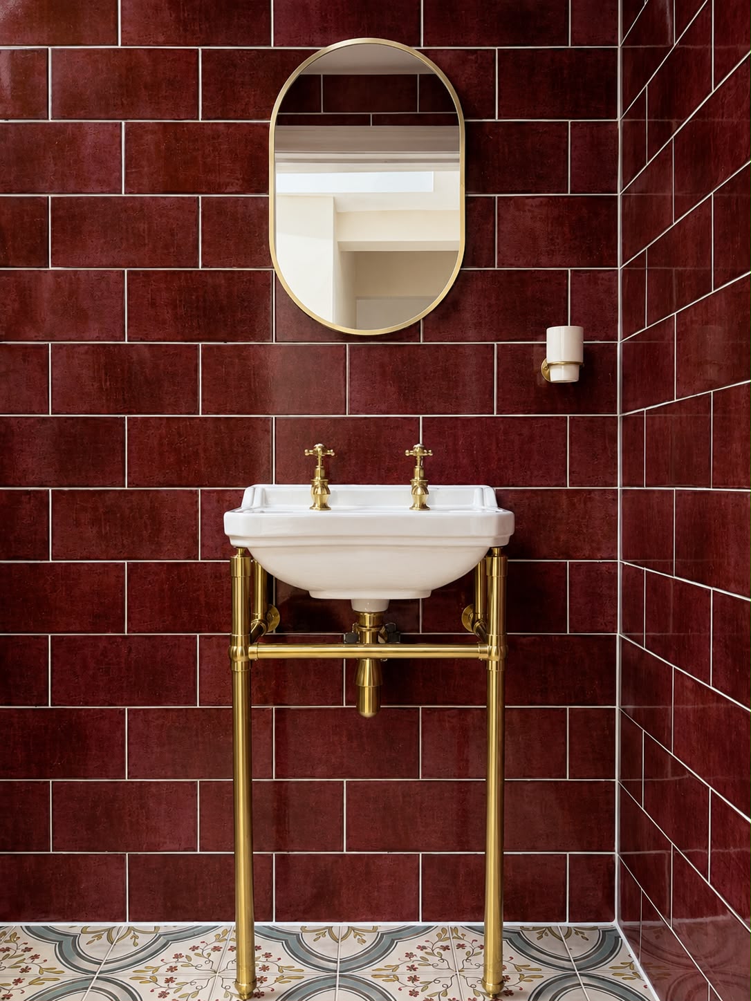
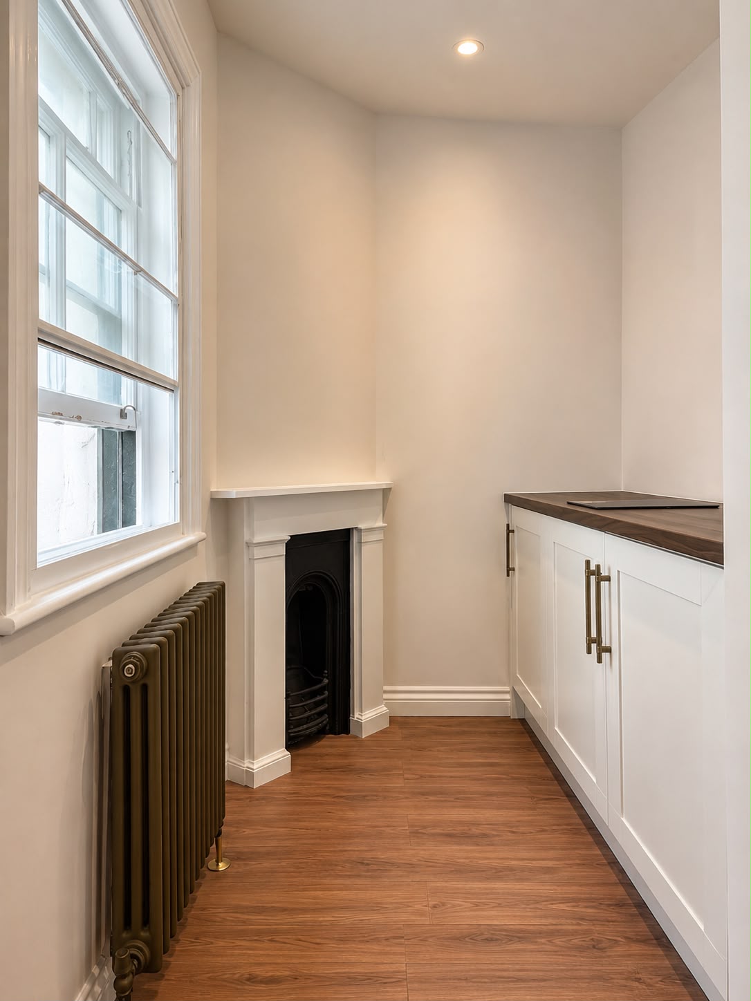
Four luxury apartments
Full pub conversion
Structural strengthening
Basement waterproofing
Bespoke joinery
Decorative cornices
Acoustic separation
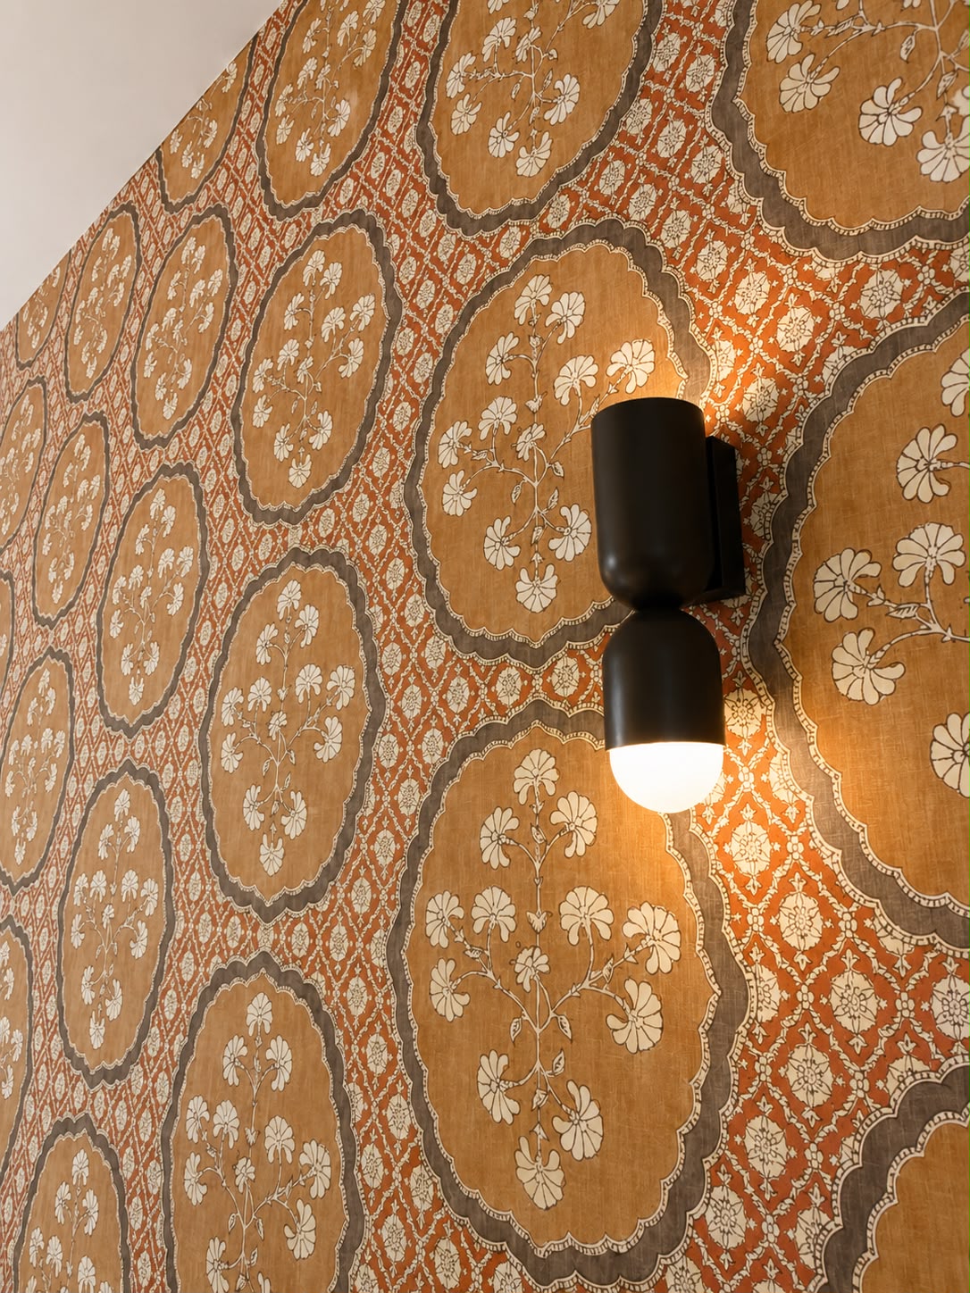
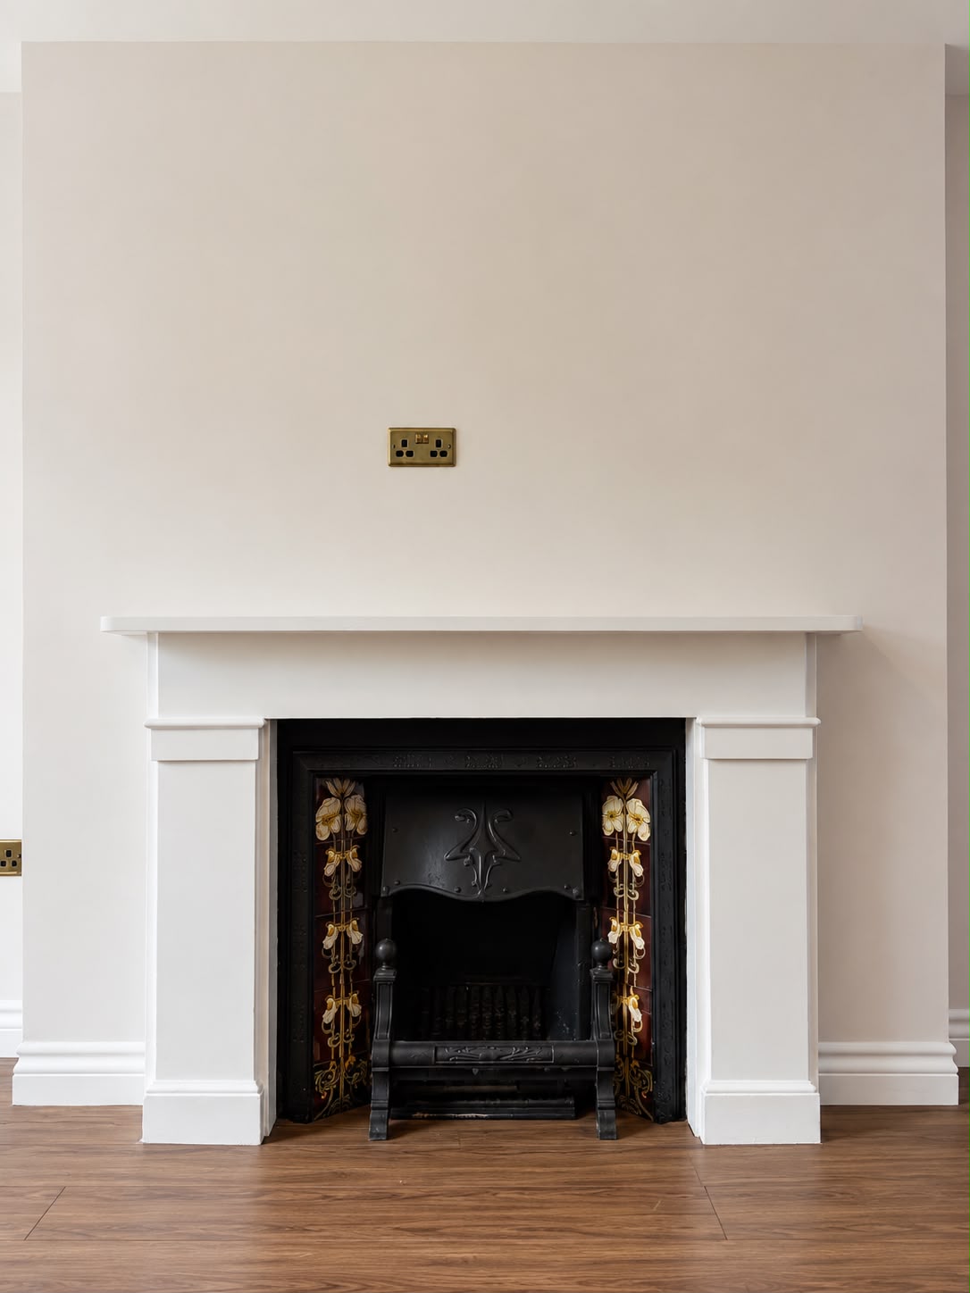
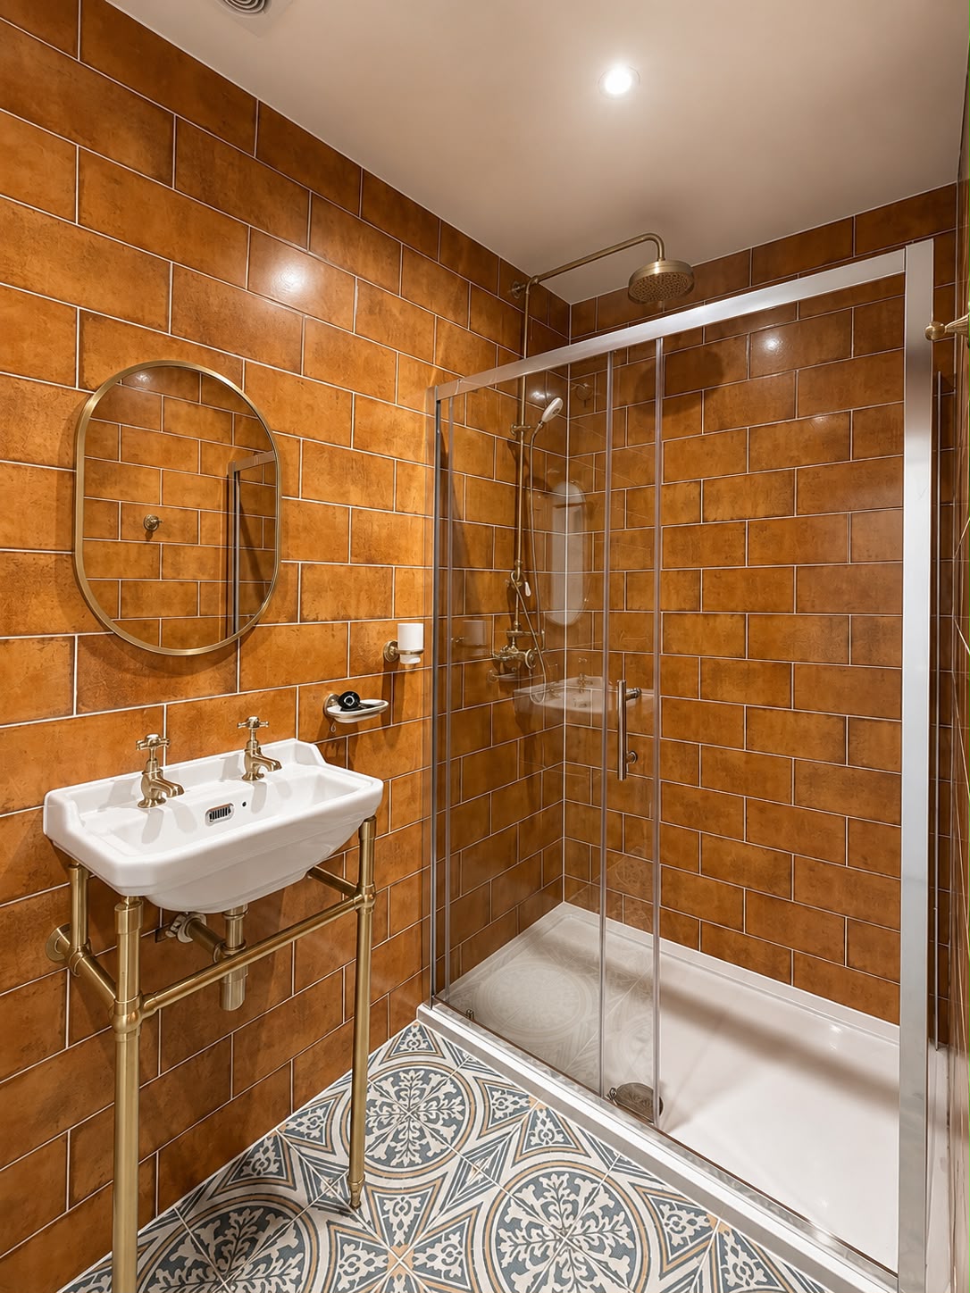
The Garrick is a complex heritage-led redevelopment on Leman Street, designed by Chris Dyson Architects and combining the full refurbishment of a Grade II listed public house with the creation of four high-end residential apartments.
The existing building had suffered significant structural damage, requiring extensive investigation, strengthening and carefully planned remedial works. KLG Group is delivering the structural reinforcement while protecting and restoring the historic character of the property.
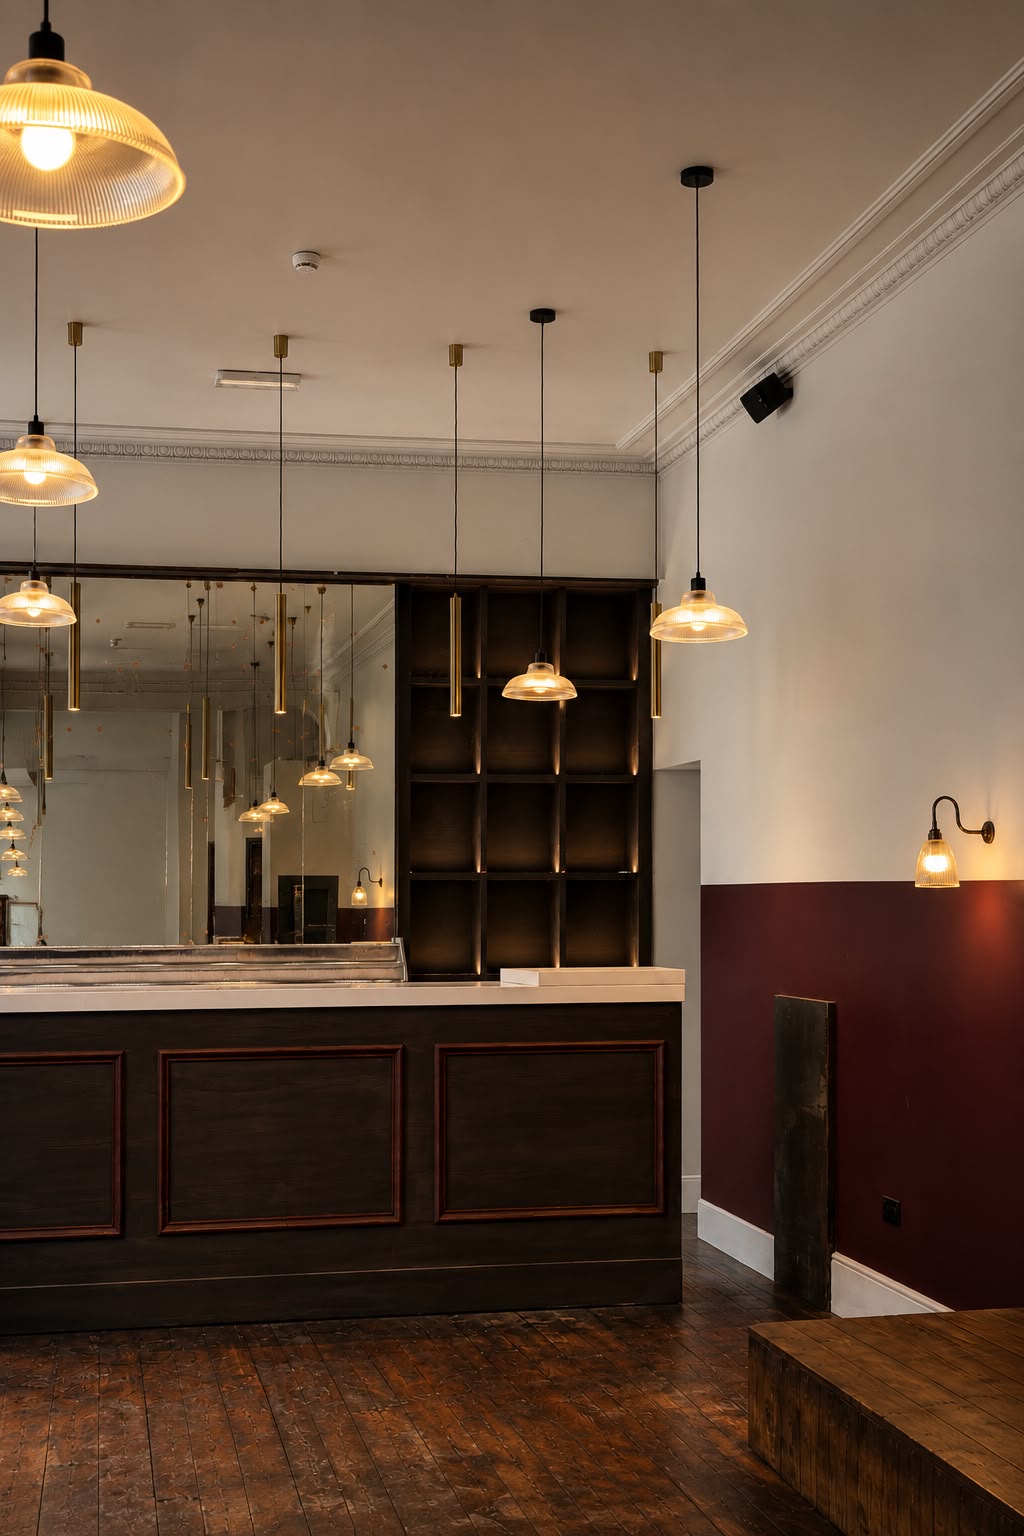
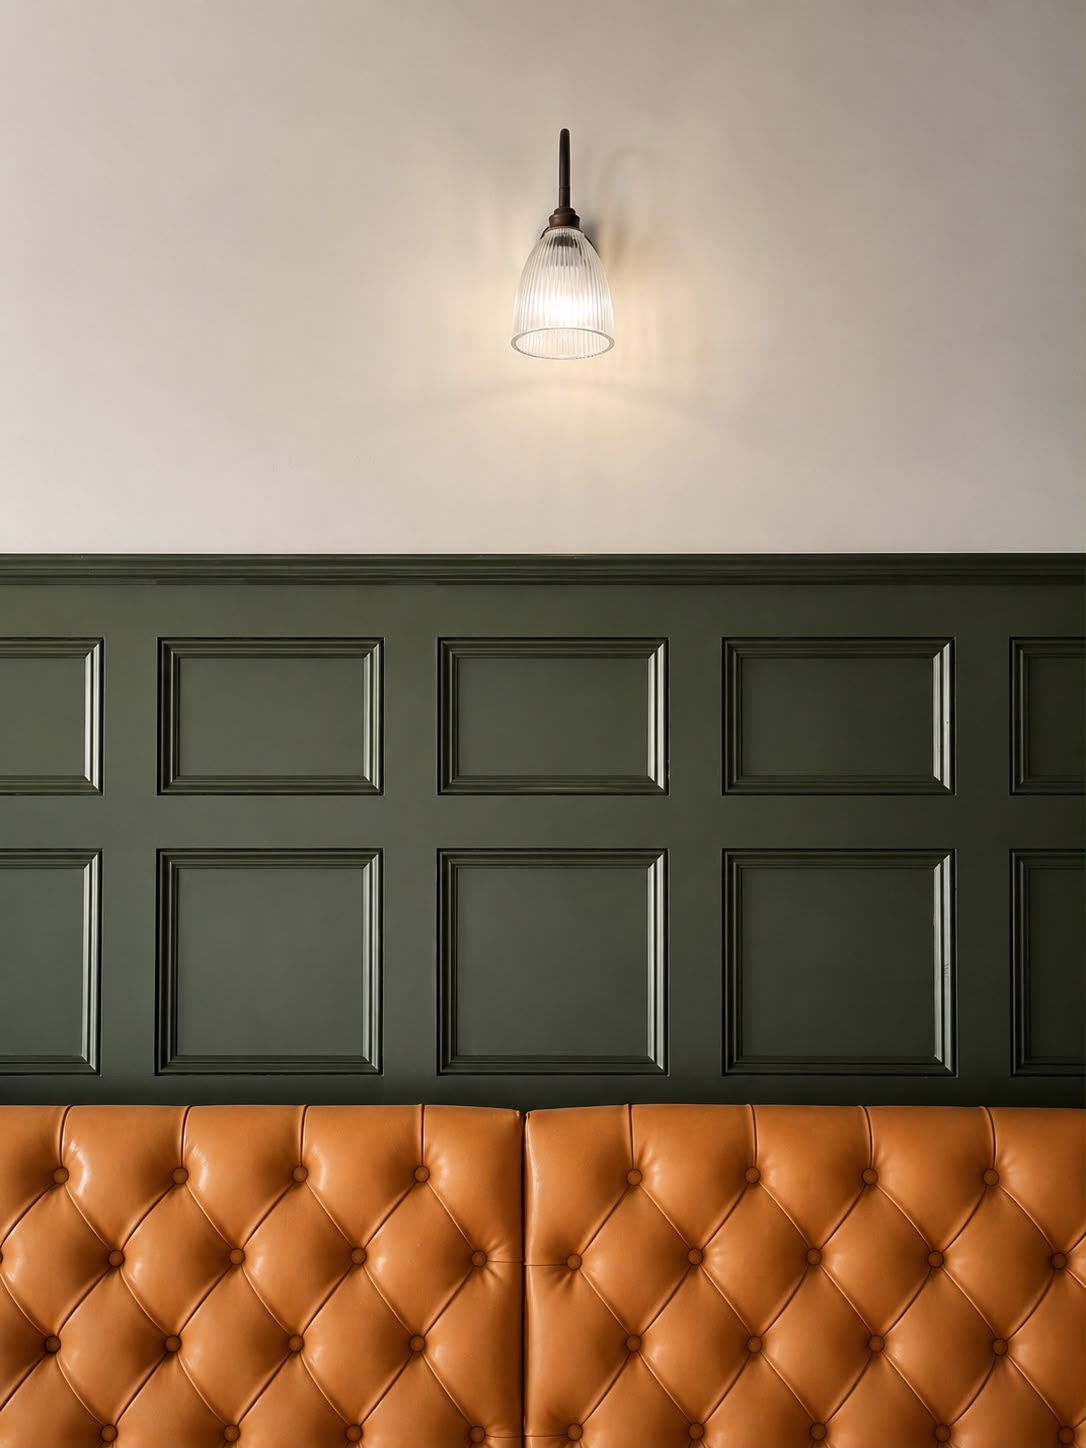
The commercial areas are being completely reconfigured, with new bespoke bars, high-quality joinery, decorative cornices and carefully detailed interior finishes. The basement is also being upgraded with a specialist waterproofing system to create a dry, durable and usable space.
A key technical challenge is the relationship between the public house and the residential accommodation above. To address this, the project incorporates a specialist acoustic flooring and ceiling solution designed to minimise noise and vibration transfer while maintaining the required fire and structural performance.
The result will be a distinctive mixed-use development that preserves the identity of a historic London building while introducing modern hospitality and residential spaces.